

Leave a Message

Thank you for your message. We will be in touch with you shortly.

4415 Indian Trace Drive
VIEW PHOTOS
$615,000

4415 Indian Trace Drive

4 Beds 3 Baths 2,706 Sq.Ft. 1.01 Acres

Description

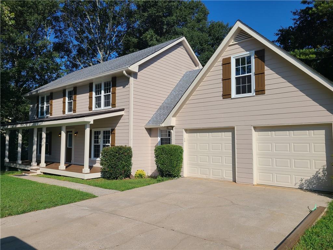
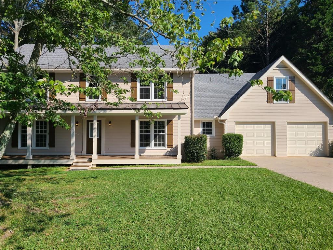
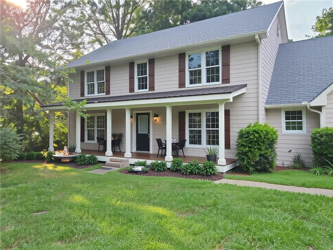
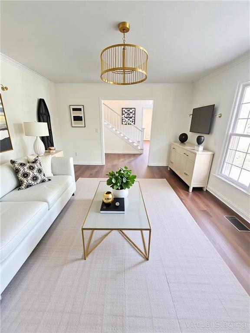
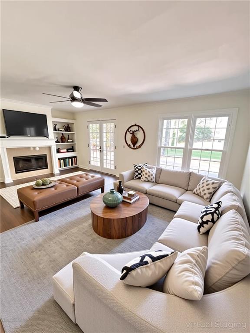
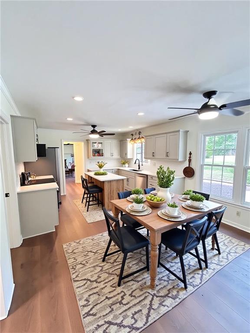
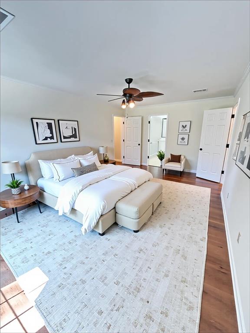
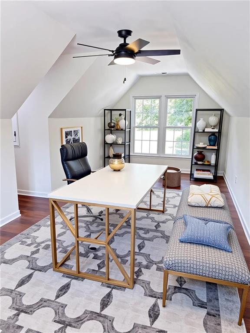
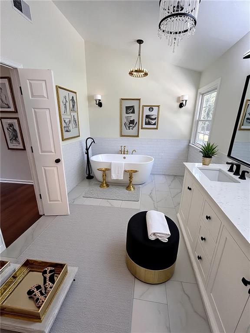
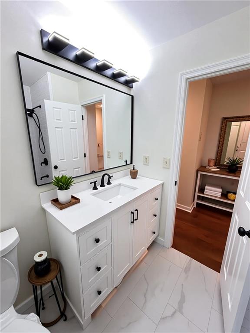
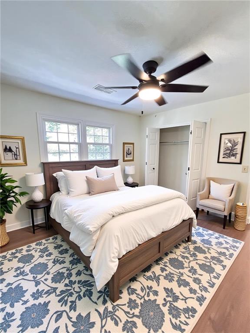
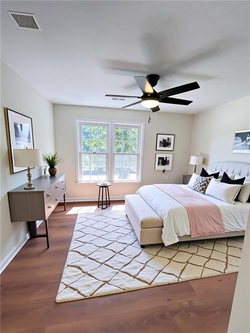
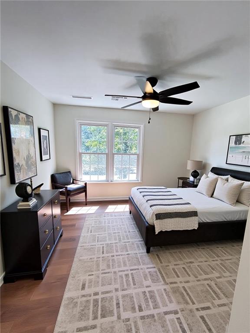
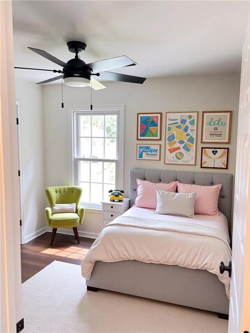
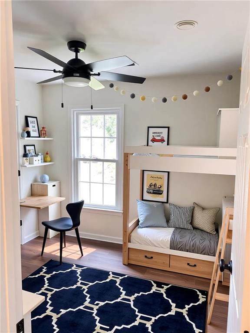
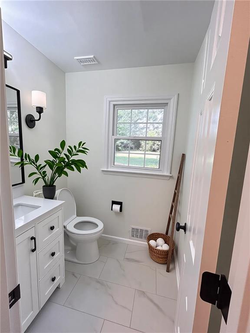
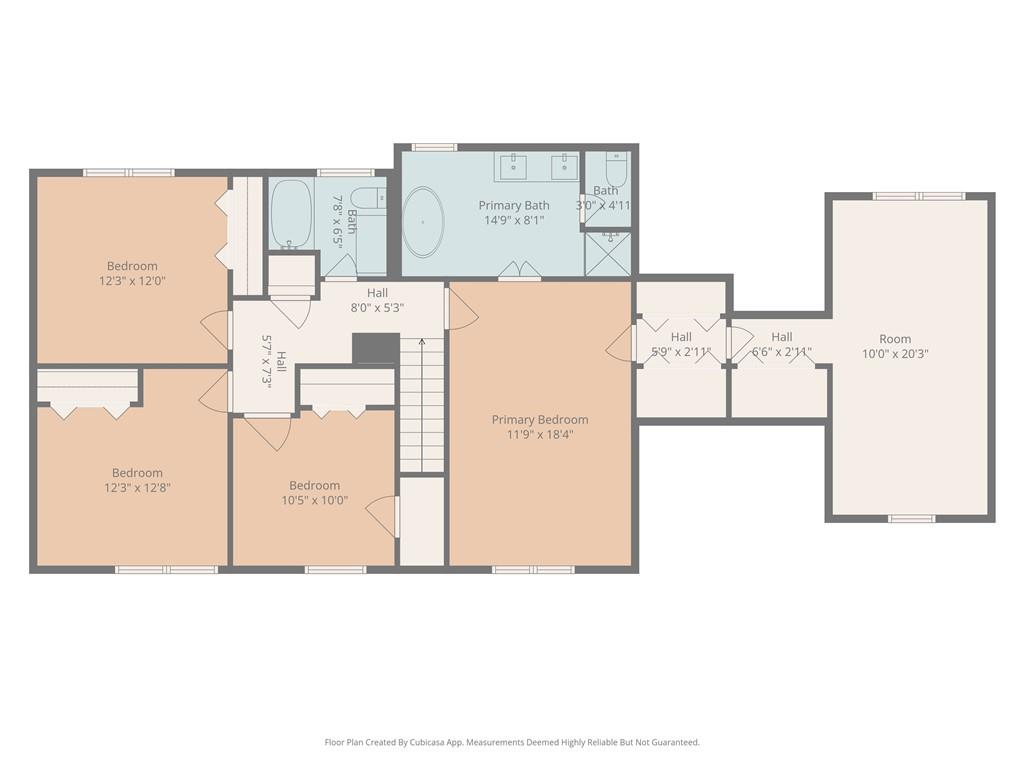
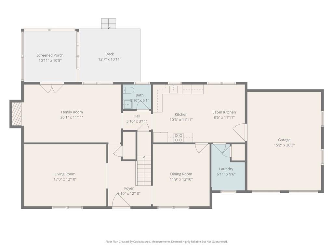
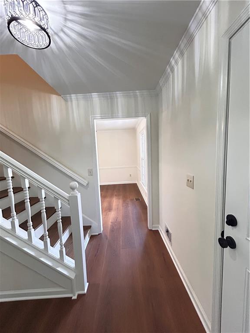
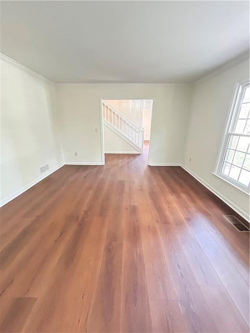
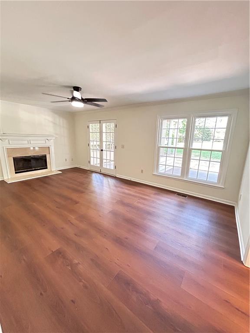
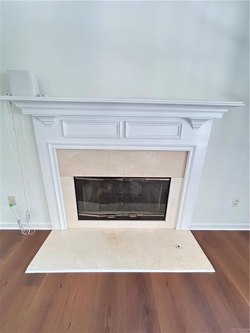
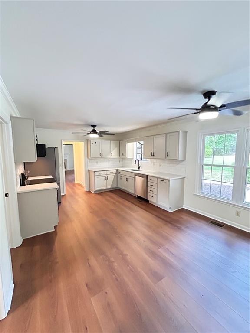
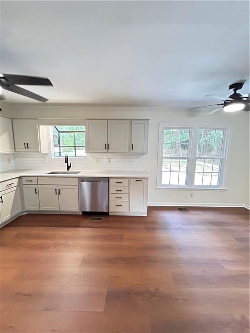
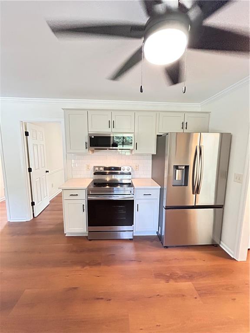
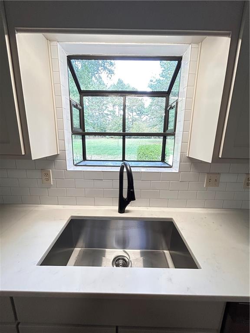
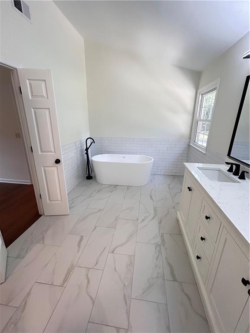
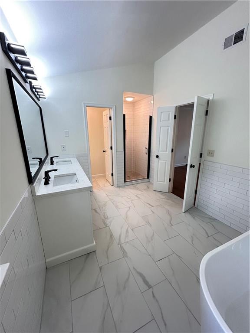
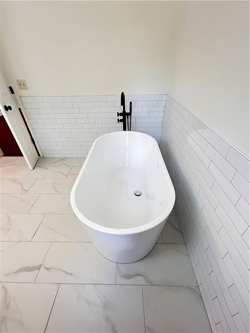
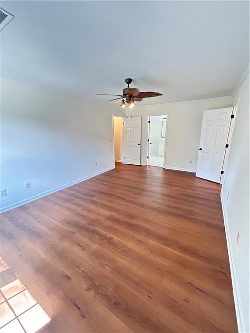
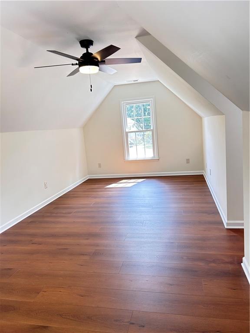
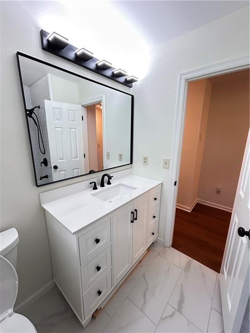
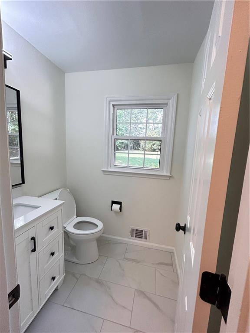
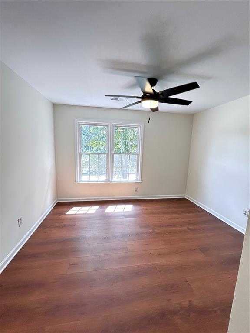
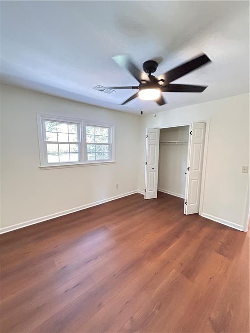
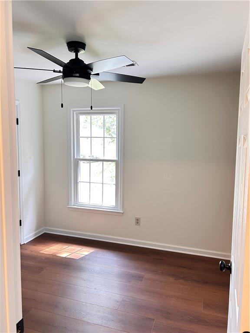
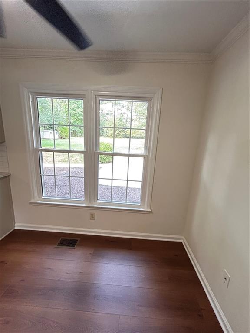
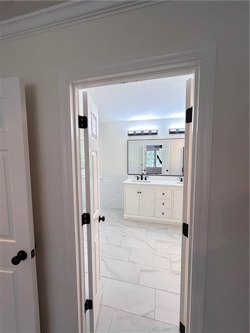
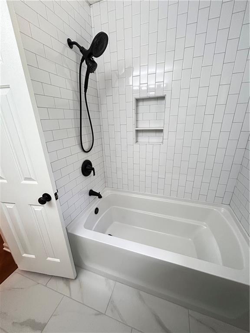
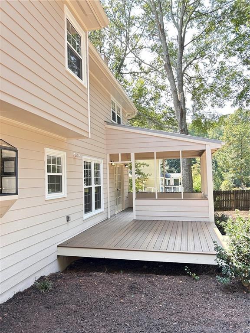
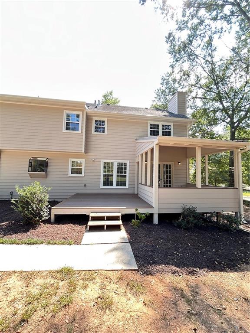
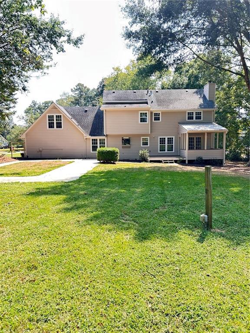
PENDING - Immerse yourself in this beautiful new 4-bedroom, 3-bathroom stunner! This home feels just like BRAND NEW construction because mostly everything is BRAND NEW! The home has been fully renovated from top to bottom with meticulous attention to detail, which makes it a perfect blend of classic charm and modern sophistication. THE SELLERS WENT ALL OUT ON THIS ONE! You'll encounter all new luxury plank flooring flowing seamlessly throughout. The Seller has installed brand new custom windows in every room! The kitchen features brand new countertops with stoned finishes and a squared stainless-steel sink featuring matte black finishes. The eat-in styled kitchen includes a bay window and smart appliances. The showstoppers include an elongated microwave, double-oven, and sleek new refrigerator. A few steps away, you'll enter the family room which boasts a warm and cozy fireplace overlooking your huge back yard that is great for entertaining formal events. Retreat to the serene master suite which includes plenty of room for your furniture, a spa-like soaking tub, a double vanity and separate shower (all with matte black finishes that theme the home). Inside your master sits a secondary private room that could be changed into a wine cellar, an executive office suite, or a mother's nursery. Additionally, YOU WIN with a brand-new HVAC system that includes the warranty! Here's your chance to discover true living in a quiet community that sits right next to Holbrook equestrian center. You'll also enjoy outdoor recreation near Big Creek Greenway and Wills Park. The Avalon and downtown Alpharetta both have favorable shopping and dining selections. And to top it off, live music is in the forefront at The Ameris Bank Amphitheatre. Welcome to a neighborhood where timeless elegance meets contemporary living!

Share Property

Location

4415 Indian Trace Drive, Alpharetta, GA 30004

Status

Sold
Keina Kennedy

Keina Kennedy

TITLE

REALTOR®

LICENSE

433533

Property Amenities

Interior
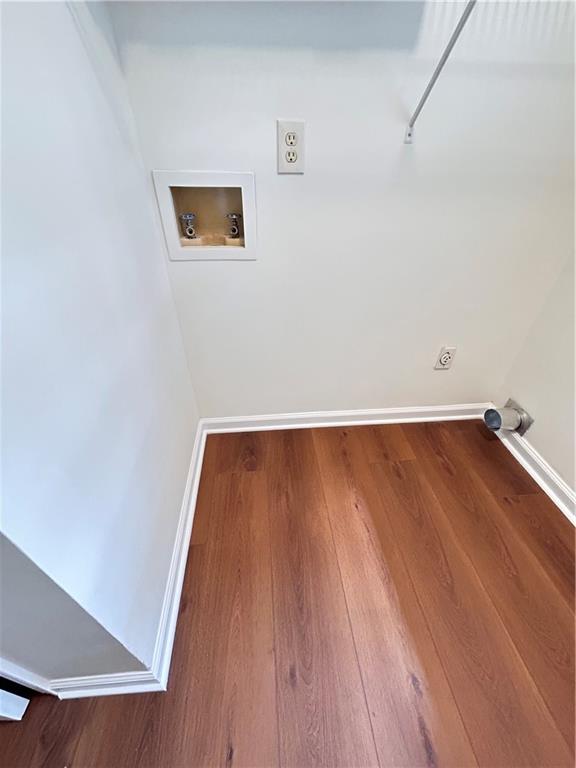
Laundry room Electric Dryer Hookup, In Kitchen, Main Level
Fireplace Gas Starter, Living Room
Appliances Dishwasher, Double Oven, ENERGY STAR Qualified Appliances, Gas Oven, Microwave, Range Hood, Refrigerator
Flooring Luxury Vinyl
Total Bedrooms: 4
Half Bathrooms: 1
Full Bathrooms: 2
Other Interior Features Entrance Foyer
Area & Lot
Total area 2,706 Sq.Ft.
Lot Area 1.01 Acres
Living area 2,706 Sq.Ft.
MLS® ID 7648929
Year Built 1988
High School Creekview
Middle School Creekland - Cherokee
Elementary School Free Home
Water Frontage None
View Description Neighborhood
Architecture Styles Colonial
Type Residential
Status Sold
Exterior
Stories 2
Pool None
Air conditioning Central Air, Whole House Fan
Heat type Forced Air, Natural Gas
Green Feature None
Disability Features None
Water Source Public
Garage Space 2.0
Security Features Carbon Monoxide Detector(s), Smoke Detector(s)
Sewer Public Sewer, Septic Tank
Other Exterior Features None
Parking Driveway, Garage, Garage Door Opener, Garage Faces Front, Kitchen Level
Lot Features Back Yard, Front Yard, Wooded
Roof Shingle
Utilities Cable Available, Electricity Available, Natural Gas Available, Water Available
Finance
Sales Price $615,000
Real Estate Tax $4,190 yearly

Let’s Find Your Dream Home

Keina is genuinely excited to be a part of your real estate journey and loves referrals from all states and countries. She insists, there's nothing like having a community of people who trusts in a dedicated Real Estate Agent who gets the job done, every time.