Description
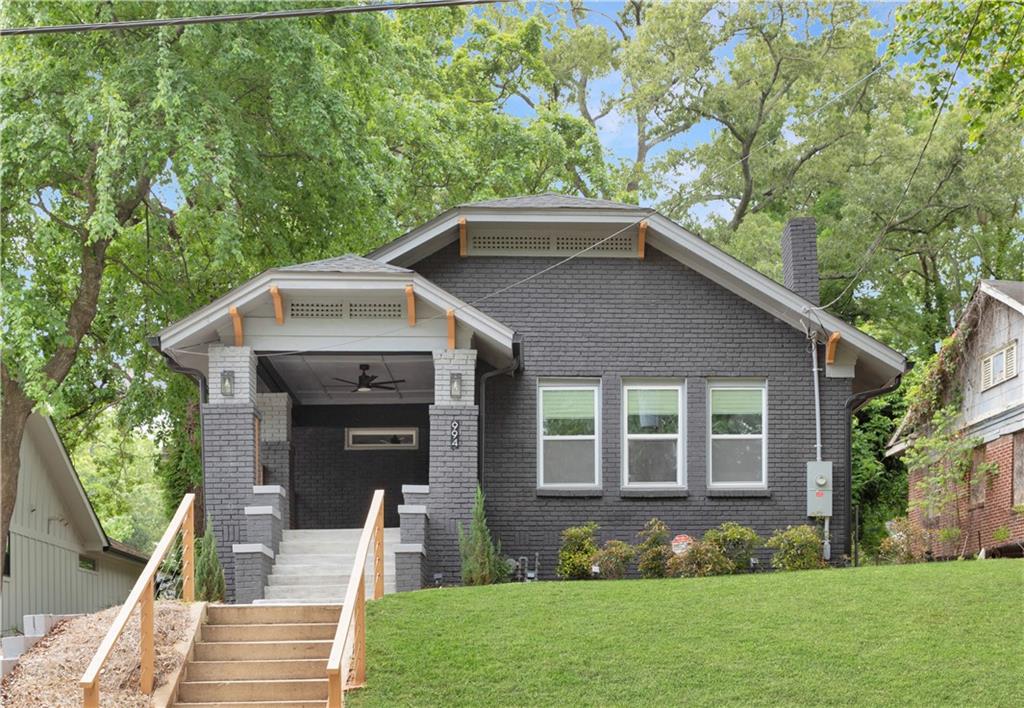
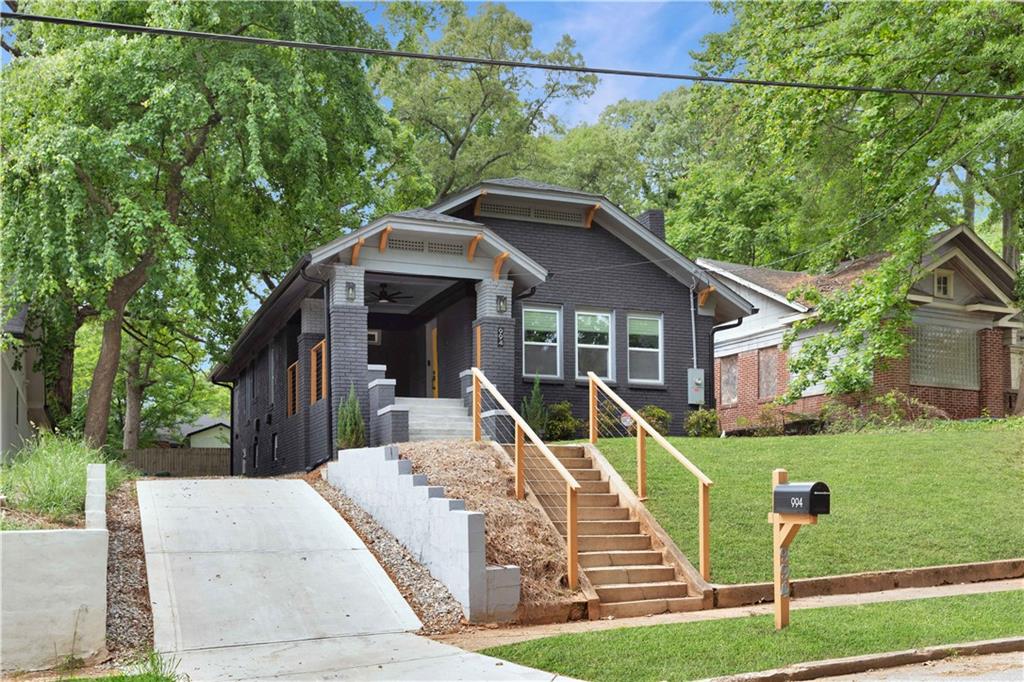
This historic brick 1930s Craftsman charm meets thoughtful modern updates in the heart of vibrant Sylvan Hills. Perfectly positioned with a beautiful elevation with a classic covered front porch, this beautifully renovated home immediately captures curb appeal with its dark brick facade, wood accents, and fresh landscaping.
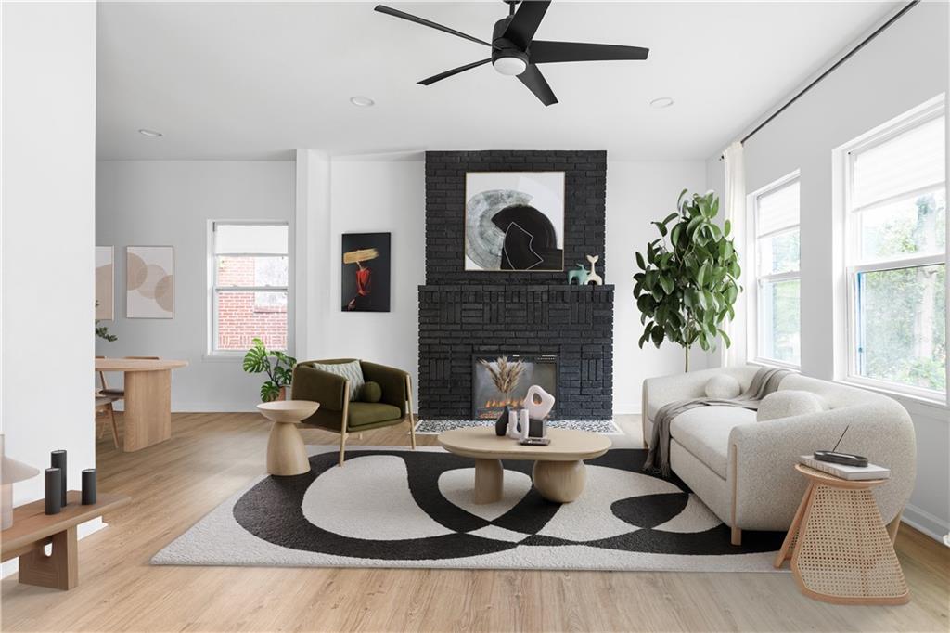
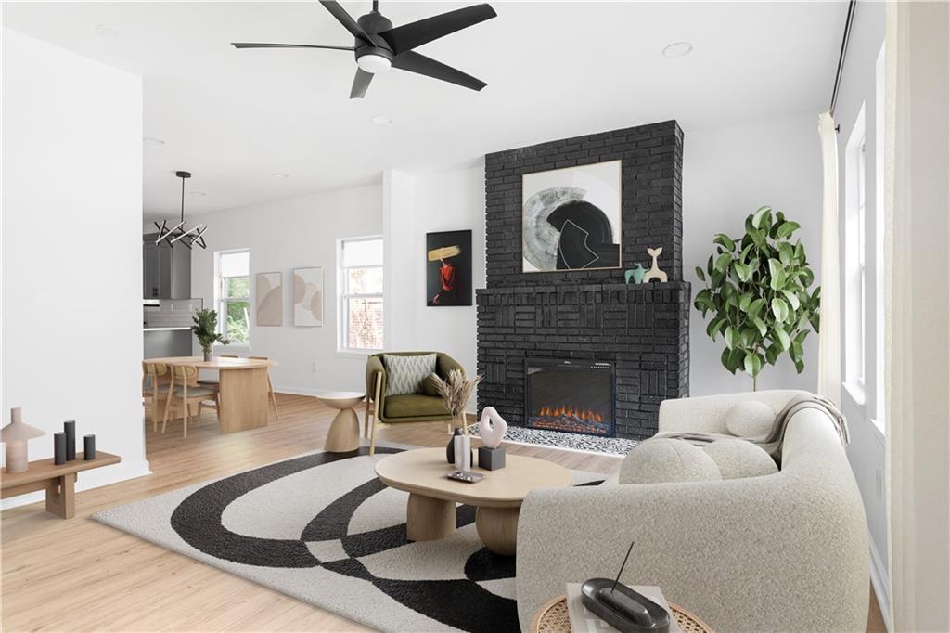
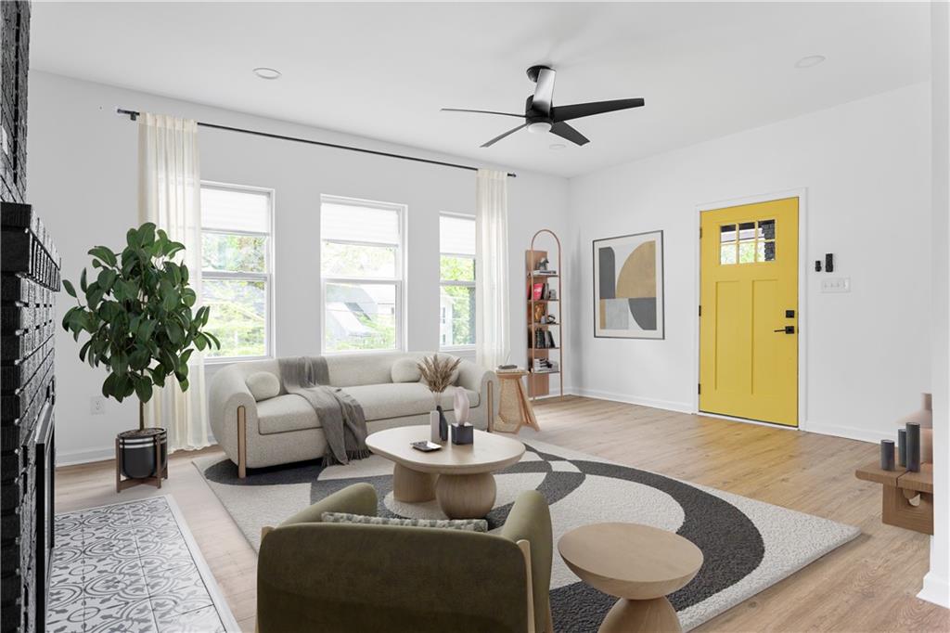
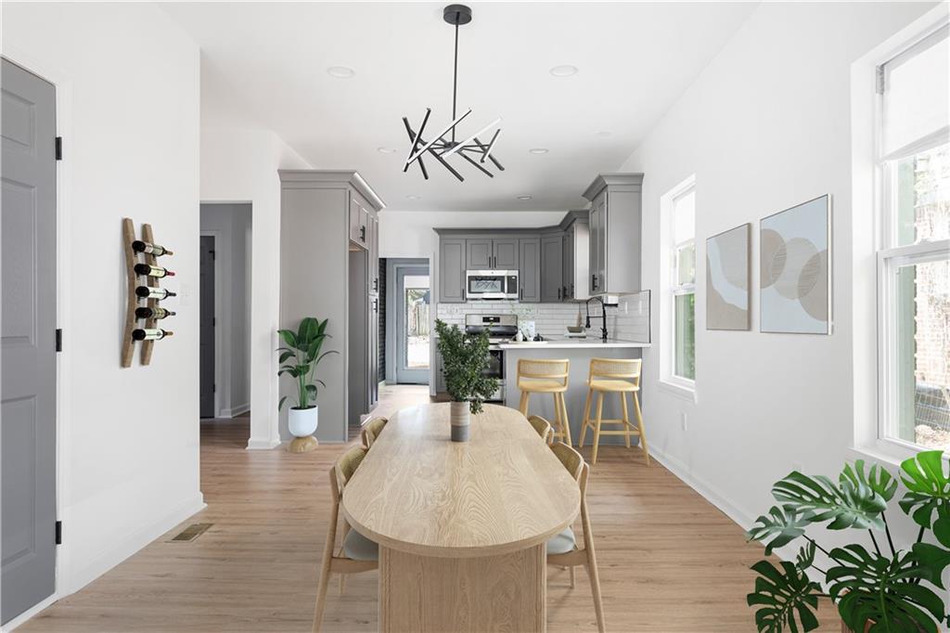
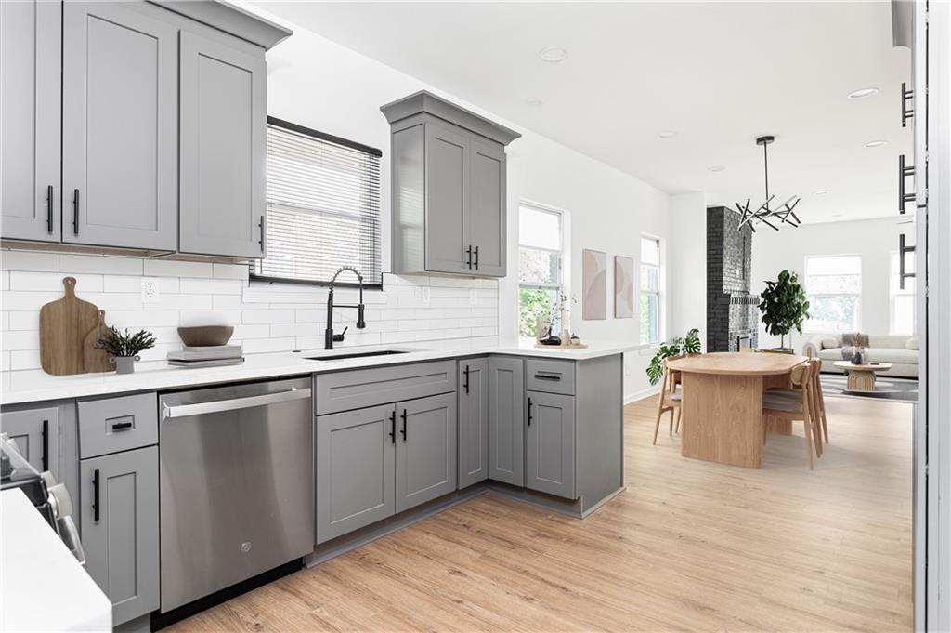
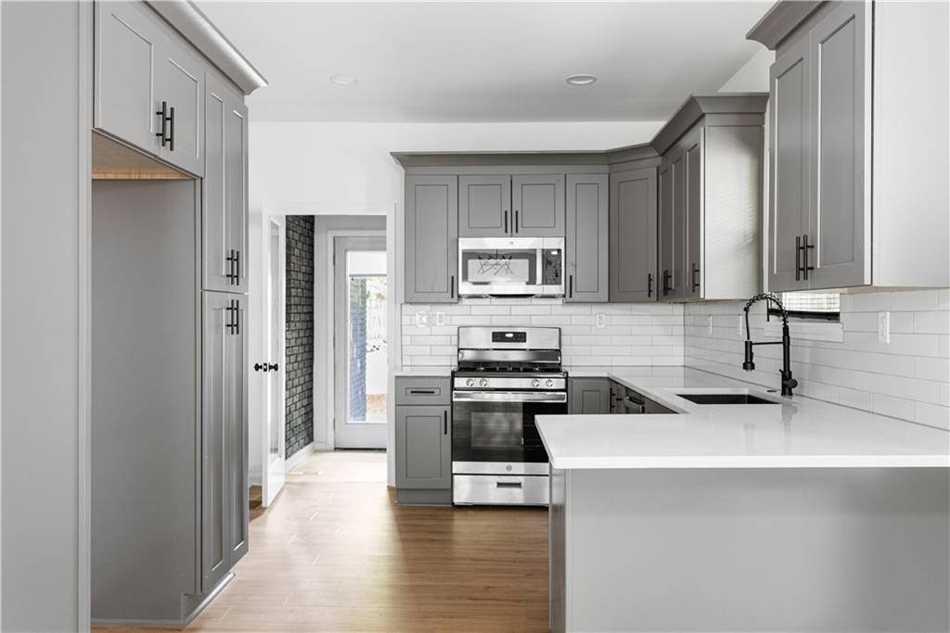
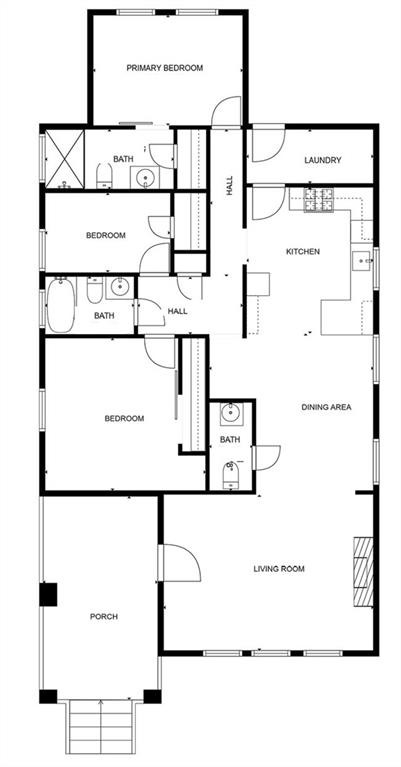
Step inside and be greeted by a light-filled open-concept living room and dining area, thoughtfully anchored by an original brick fireplace updated in a bold, stylish finish. The easy flow from the living space into the dining area and updated kitchen creates a welcoming atmosphere ideal for everyday living and entertaining. The kitchen features shaker-style cabinetry, sleek quartz countertops, modern hardware, a designer tile backsplash, and stainless steel appliances, including a gas range--all combining functionality with timeless appeal.
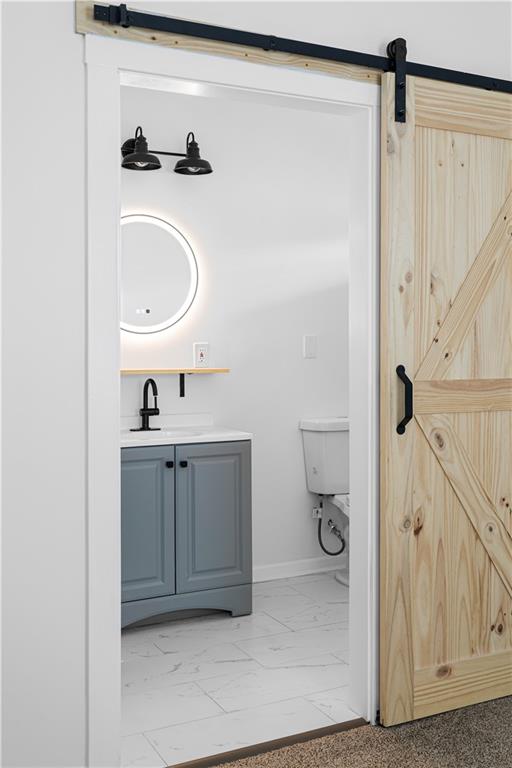
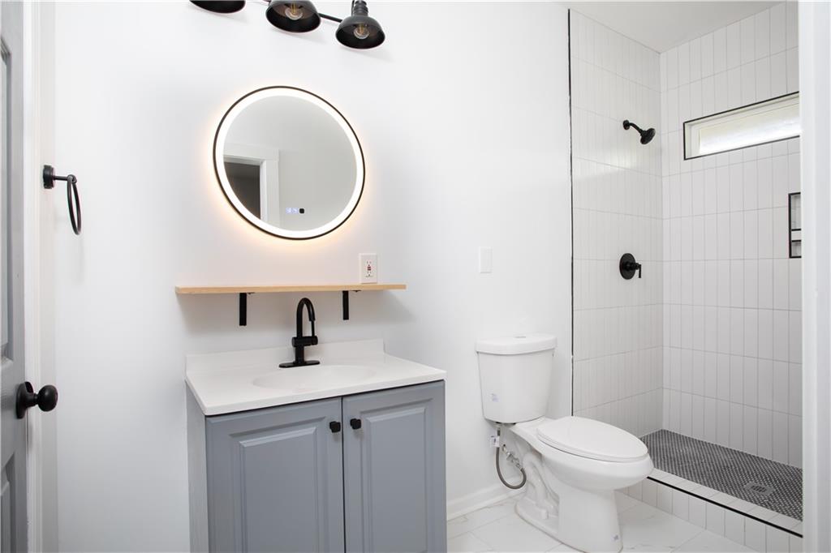
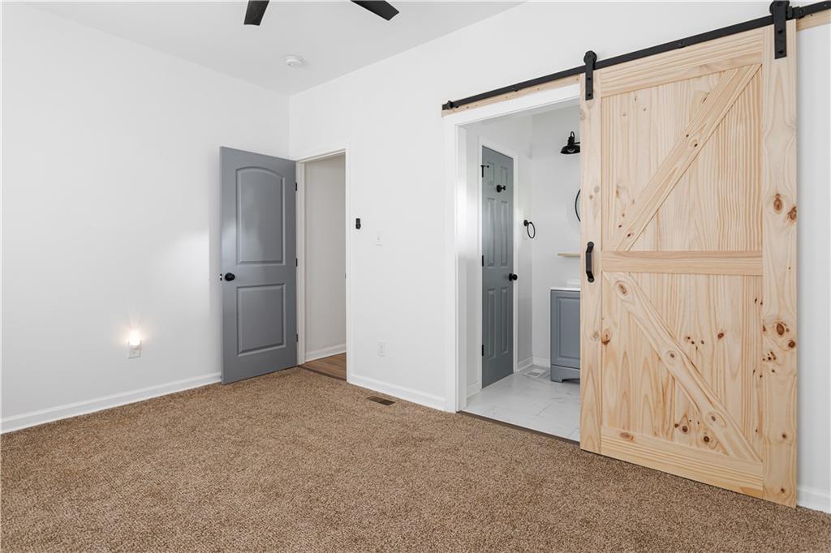
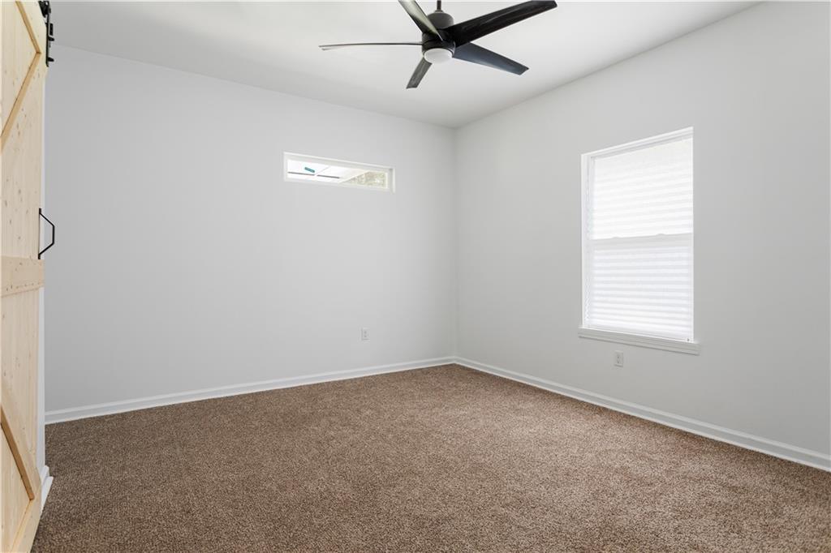
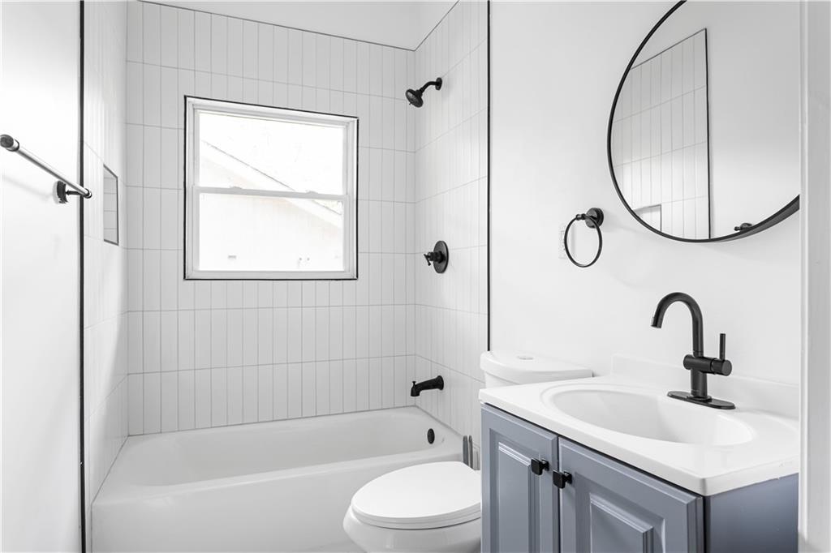
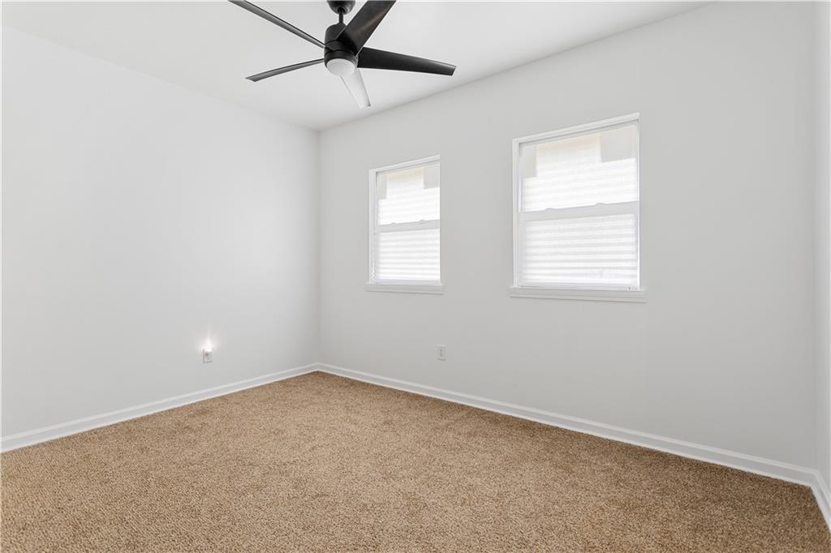
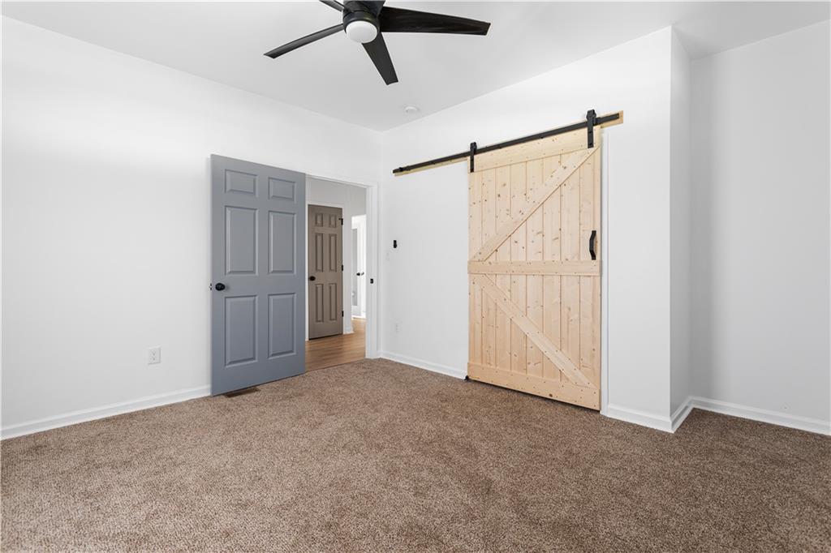
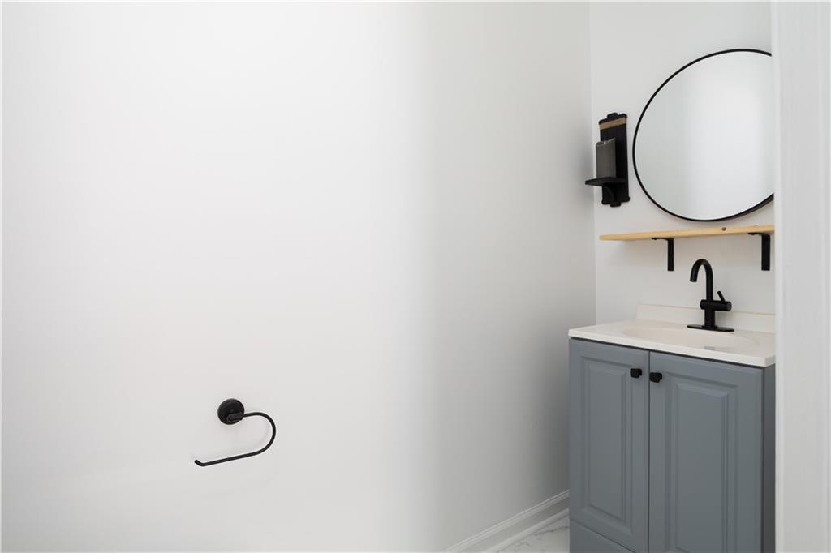
The home's layout offers a rare balance of openness and privacy. A true split-bedroom design features two secondary bedrooms and a full guest bath toward the front of the home, while the primary suite is tucked away for added tranquility. The primary retreat boasts dual windows overlooking the backyard and an en suite bath with a modern vanity, stylish fixtures, and a tiled shower. An additional half bath conveniently services guests and enhances the home's flexibility.
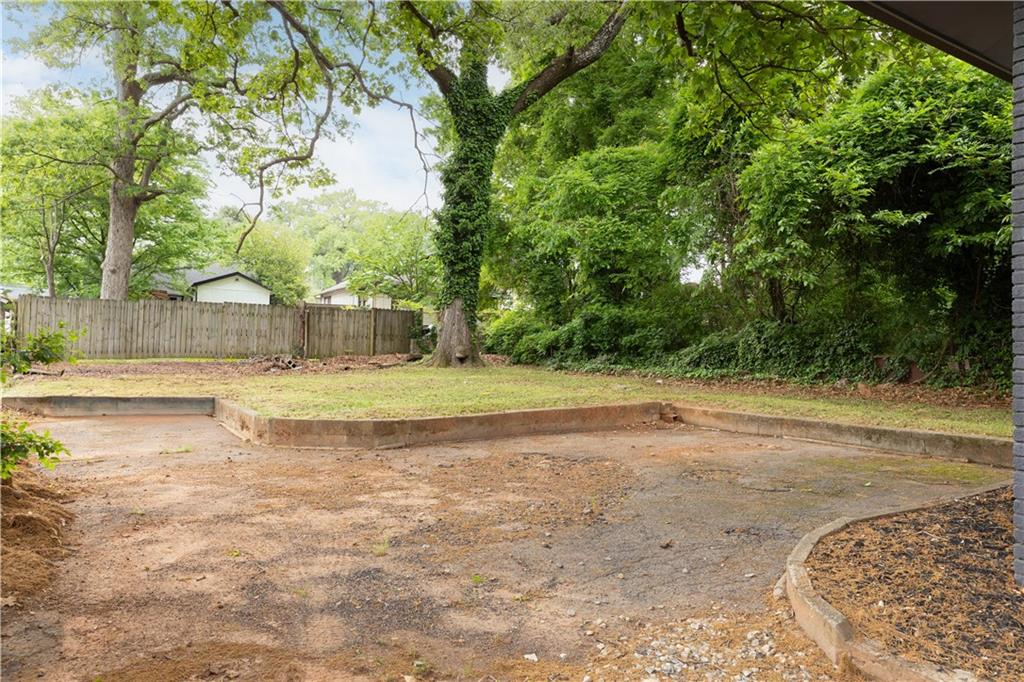
The oversized laundry and mudroom off the kitchen provide excellent storage and flow to the backyard, while the new driveway and front steps make arriving home a breeze. Throughout the home, you'll find new flooring, designer lighting, updated bathrooms with curated finishes, energy-efficient windows, fresh interior and exterior paint, new HVAC, electrical, plumbing and new roof (yes, permits were pulled) - all designed to offer style, function and no maintenance in equal measure.
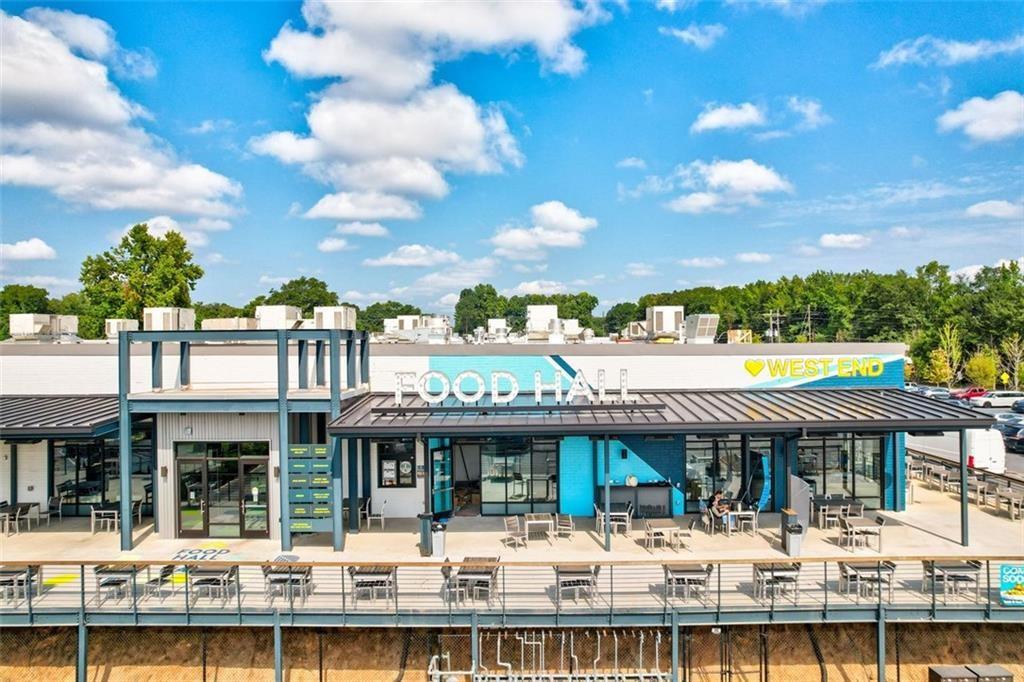
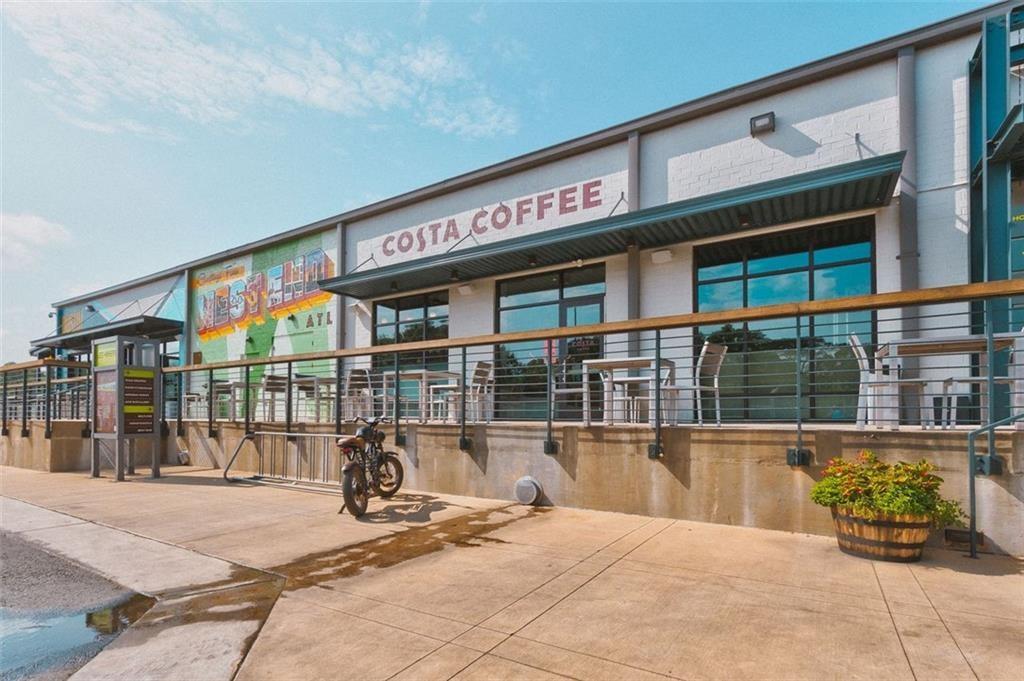
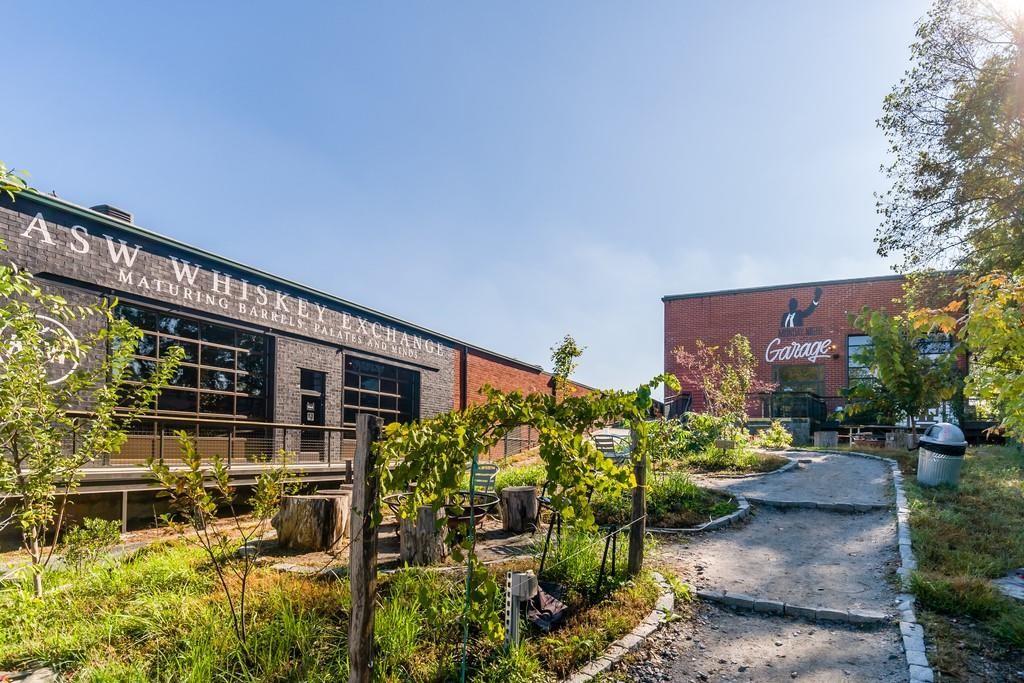
Located just a short walk to Perkerson Park, the Atlanta Beltline, and the thriving Lee + White Food and Beverage District, the location of this home places you near everything you love about intown living. Plus, with ongoing and future developments nearby, the opportunity for future equity growth makes this home an even smarter investment.
994 Byron Drive offers the perfect blend of location, charm, and upgrades--ready for you to move right in and start living your best intown Atlanta life.